




$262,500
$265,000
0.9%For more information regarding the value of a property, please contact us for a free consultation.
3 Beds
3 Baths
1,728 SqFt
SOLD DATE : 11/16/2026
Key Details
Sold Price $262,500
Property Type Single Family Home
Sub Type Single Family Residence
Listing Status Sold
Purchase Type For Sale
Square Footage 1,728 sqft
Price per Sqft $151
Subdivision Bridgeport Commons
MLS Listing ID 22126054
Sold Date 11/16/26
Bedrooms 3
Full Baths 2
Half Baths 1
HOA Fees $20/ann
HOA Y/N Yes
Year Built 2003
Tax Year 2025
Lot Size 5,227 Sqft
Acres 0.12
Property Sub-Type Single Family Residence
Property Description
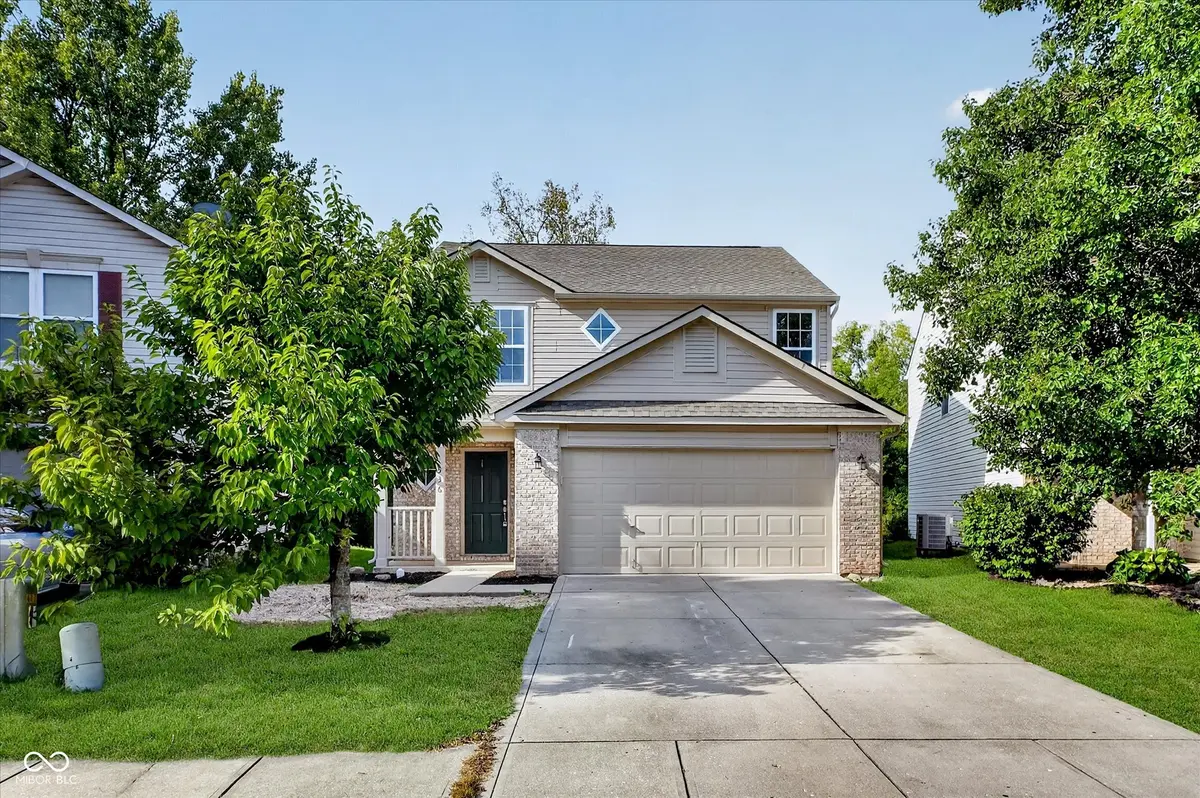
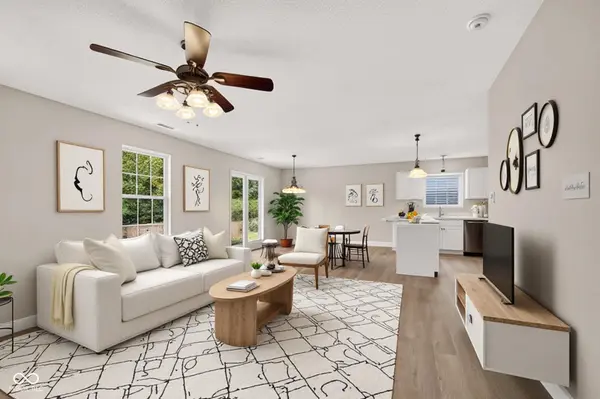
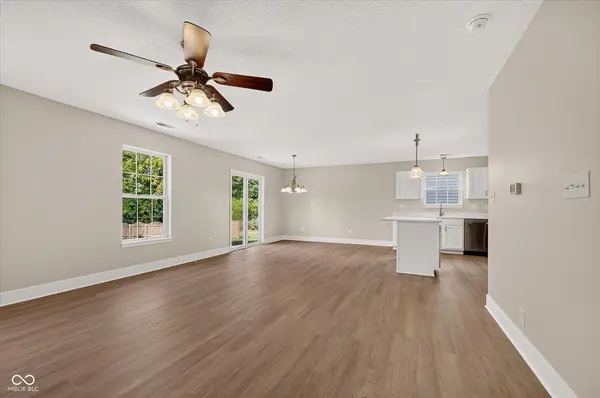
Discover a complete transformation of this 3 bed/2.5 bath home on the west side of Indy, near Avon! The interior has been meticulously updated to optimize comfort and style. The open concept living room leads to the spacious dining area and kitchen. The star of the show is the stellar kitchen, which has been updated with new modern stainless steel appliances, quartz countertops and a functional center island, perfect for casual gatherings. Other features on the main level include new luxury vinyl plank flooring, updated fixtures and fresh paint throughout. The sliding glass door off of the dining area opens to a spacious, fully fenced backyard. The half bath completes the lower level. Upstairs are three generous sized bathrooms and two full bathrooms, with new flooring and fresh paint as well. The primary bedroom features a full bath with new double vanity, quartz countertops and a spacious closet. To provide further ease and comfort, this home includes a new roof and water heater, and the HVAC system is only a couple of years old. Conveniently located near all of the shopping and dining that Avon has to offer and close to the interstate. This home is ready for you to move right in!
Location
State IN
County Marion
Interior
Interior Features Entrance Foyer, Walk-In Closet(s)
Heating Natural Gas
Cooling Central Air
Fireplace N
Appliance Dishwasher, Electric Water Heater, Microwave, Electric Oven, Refrigerator
Exterior
Garage Spaces 2.0
Water Access Desc Public
Building
Story Two
Foundation Slab
Water Public
Architectural Style Traditional
Structure Type Vinyl With Brick
New Construction false
Schools
School District Msd Wayne Township
Others
HOA Fee Include Entrance Common,Snow Removal
Ownership Mandatory Fee
Read Less Info
Want to know what your home might be worth? Contact us for a FREE valuation!

Our team is ready to help you sell your home for the highest possible price ASAP

© 2026 All listing information is courtesy of MIBOR Broker Listing Cooperative(R) as distributed by MLS Grid. All rights reserved.
Nearby Locations
GET MORE INFORMATION
