





$337,999
$337,999
For more information regarding the value of a property, please contact us for a free consultation.
3 Beds
2 Baths
1,513 SqFt
SOLD DATE : 11/16/2026
Key Details
Sold Price $337,999
Property Type Single Family Home
Sub Type Single Family Residence
Listing Status Sold
Purchase Type For Sale
Square Footage 1,513 sqft
Price per Sqft $223
Subdivision Sunblest
MLS Listing ID 22125806
Sold Date 11/16/26
Bedrooms 3
Full Baths 2
HOA Y/N No
Year Built 1989
Tax Year 2025
Lot Size 10,890 Sqft
Acres 0.25
Property Sub-Type Single Family Residence
Property Description
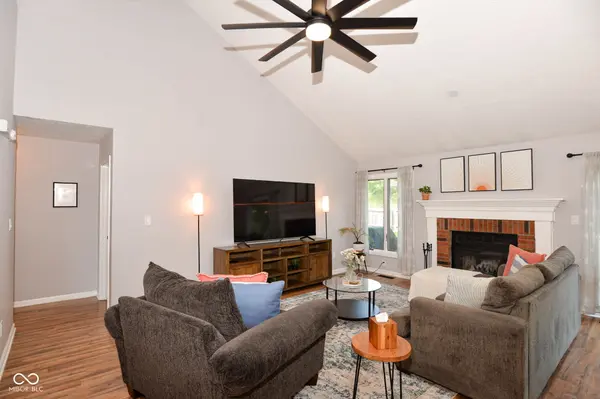
This beautifully updated 3-bedroom, 2-bathroom ranch is ideally situated on a quiet cul-de-sac in desirable Sunblest. From the moment you walk through the door, you'll be greeted by an inviting main living space featuring soaring vaulted ceilings, a cozy wood-burning fireplace, and updated light fixtures and ceiling fan. At the heart of the home is a spectacular, fully remodeled kitchen with a new layout, beautiful countertops, an expanded pantry, updated lighting, and a custom built-in coffee bar. The both bathrooms were completely refreshed with new vanities, flooring, and upgraded toilets. Enjoy new flooring throughout the home, including carpet in all bedrooms and low-maintenance vinyl flooring in main living areas, along with updated interior trim and modern appliances. The outside features a fully fenced backyard, front landscaping, and an impressive outdoor living setup with a new patio and pergola-ideal for relaxing or entertaining guests. Don't miss this incredible opportunity for move-in-ready living in a sought-after Fishers neighborhood close to shopping, dining, and top-rated schools!
Location
State IN
County Hamilton
Rooms
Main Level Bedrooms 3
Interior
Interior Features Attic Access, Attic Pull Down Stairs, Breakfast Bar, Vaulted Ceiling(s), Entrance Foyer, Pantry
Heating Natural Gas
Cooling Central Air
Fireplaces Number 1
Fireplaces Type Wood Burning
Fireplace Y
Appliance Gas Cooktop, Dishwasher, ENERGY STAR Qualified Appliances, Gas Water Heater, Microwave, Gas Oven, Refrigerator, Water Softener Owned
Exterior
Exterior Feature Smart Lock(s)
Garage Spaces 2.0
Water Access Desc Public
Building
Story One
Foundation Crawl Space
Water Public
Architectural Style Ranch
Structure Type Brick,Wood Siding
New Construction false
Schools
School District Hamilton Southeastern Schools
Read Less Info
Want to know what your home might be worth? Contact us for a FREE valuation!

Our team is ready to help you sell your home for the highest possible price ASAP

© 2026 All listing information is courtesy of MIBOR Broker Listing Cooperative(R) as distributed by MLS Grid. All rights reserved.
Nearby Locations
GET MORE INFORMATION
