



$1,350,000
$1,450,000
6.9%For more information regarding the value of a property, please contact us for a free consultation.
4 Beds
4 Baths
6,230 SqFt
SOLD DATE : 11/17/2026
Key Details
Sold Price $1,350,000
Property Type Single Family Home
Sub Type Single Family Residence
Listing Status Sold
Purchase Type For Sale
Square Footage 6,230 sqft
Price per Sqft $216
Subdivision No Subdivision
MLS Listing ID 22118923
Sold Date 11/17/26
Bedrooms 4
Full Baths 3
Half Baths 1
HOA Y/N No
Year Built 2023
Tax Year 2025
Lot Size 2.310 Acres
Acres 2.31
Property Sub-Type Single Family Residence
Property Description
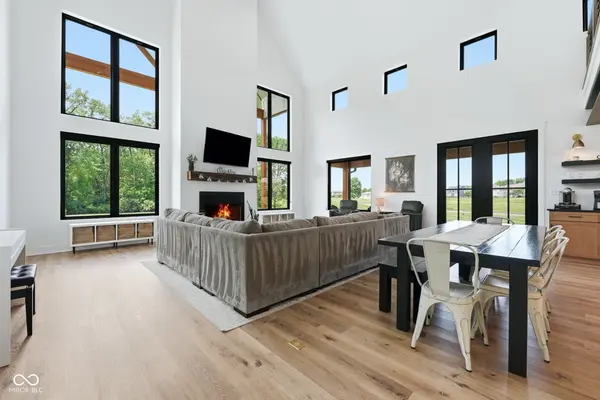
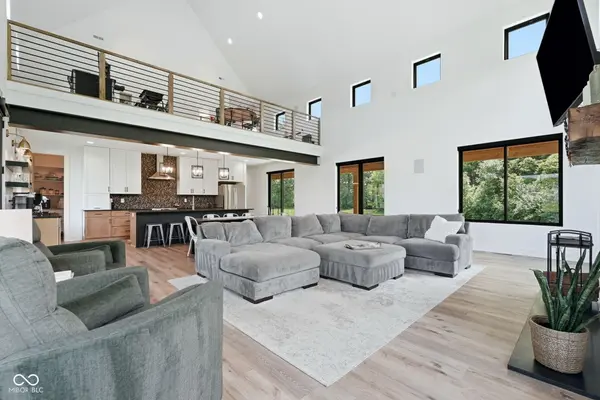
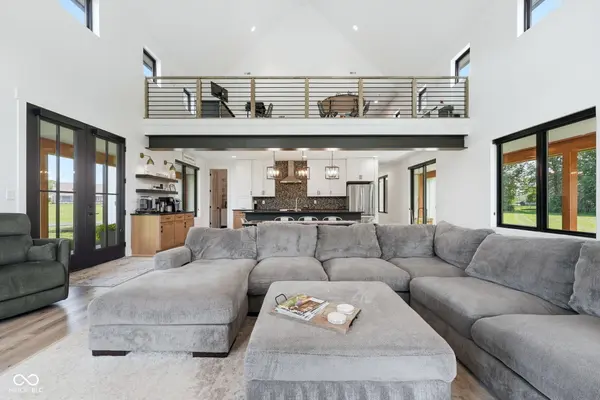
Get the space and privacy of country living without leaving Fishers. Set on 2.3 acres, this modern farmhouse by Gilliatte General Contractors gives you room to spread out while keeping everything Fishers has to offer close by. Inside, the two-story living room is filled with natural light from walls of windows and centered around a wood-burning fireplace. The eat-in kitchen opens to the dining and living areas, with a butler's pantry tucked just off the kitchen. The main-level primary suite includes a large walk-in closet and bath with double sinks, walk-in shower, and garden tub, with the laundry room conveniently outside the suite. Upstairs, two bedrooms share a Jack-and-Jill bath; each bedroom has a generous walk-in closet, and the loft overlooks the living room below. A second staircase leads to the 950 sq ft flex space. Use it as a family room, game room, home office, gym, and more! There's even more room to grow in the basement with 9' ceilings, plumbing for a full bath, and egress windows for two future bedrooms. Dual HVAC, whole-home audio, water softener, and purification systems are already in place. Outside, the covered front porch wraps around to the patio, giving you plenty of space to sit back and enjoy the acreage. Privacy, space, and a little taste of rural living, all right in the heart of Fishers.
Location
State IN
County Hamilton
Rooms
Basement Ceiling - 9+ feet, Egress Window(s), Roughed In, Unfinished
Main Level Bedrooms 1
Kitchen Kitchen Updated
Interior
Interior Features Attic Access, Bath Sinks Double Main, Cathedral Ceiling(s), Kitchen Island, Eat-in Kitchen, Pantry, Walk-In Closet(s)
Heating Zoned, Forced Air
Cooling Central Air, Dual
Fireplaces Number 1
Fireplaces Type Living Room, Wood Burning
Equipment Sump Pump w/Backup
Fireplace Y
Appliance Dishwasher, Dryer, Disposal, Exhaust Fan, Microwave, Gas Oven, Refrigerator, Ice Maker, Tankless Water Heater, Washer, Water Purifier, Water Softener Owned
Exterior
Garage Spaces 3.0
Water Access Desc Private
Building
Story Two
Foundation Concrete Perimeter, Full
Water Private
Architectural Style Farmhouse
Structure Type Cement Siding
New Construction false
Schools
School District Hamilton Southeastern Schools
Read Less Info
Want to know what your home might be worth? Contact us for a FREE valuation!

Our team is ready to help you sell your home for the highest possible price ASAP

© 2026 All listing information is courtesy of MIBOR Broker Listing Cooperative(R) as distributed by MLS Grid. All rights reserved.
Nearby Locations
GET MORE INFORMATION
