




$203,500
$199,900
1.8%For more information regarding the value of a property, please contact us for a free consultation.
3 Beds
2 Baths
1,134 SqFt
SOLD DATE : 11/20/2026
Key Details
Sold Price $203,500
Property Type Single Family Home
Sub Type Single Family Residence
Listing Status Sold
Purchase Type For Sale
Square Footage 1,134 sqft
Price per Sqft $179
Subdivision Cloverleaf Farms
MLS Listing ID 22119744
Sold Date 11/20/26
Bedrooms 3
Full Baths 1
Half Baths 1
HOA Y/N No
Year Built 1963
Tax Year 2025
Lot Size 8,712 Sqft
Acres 0.2
Property Sub-Type Single Family Residence
Property Description
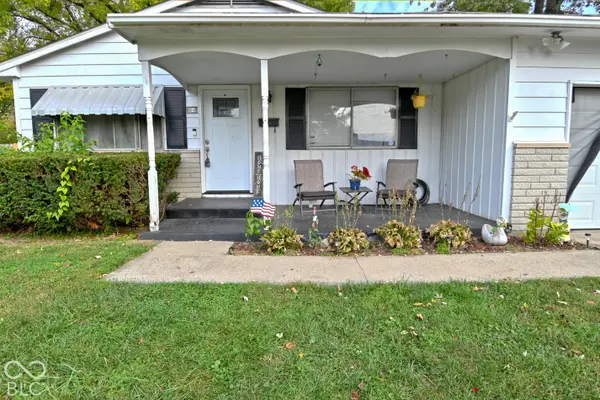
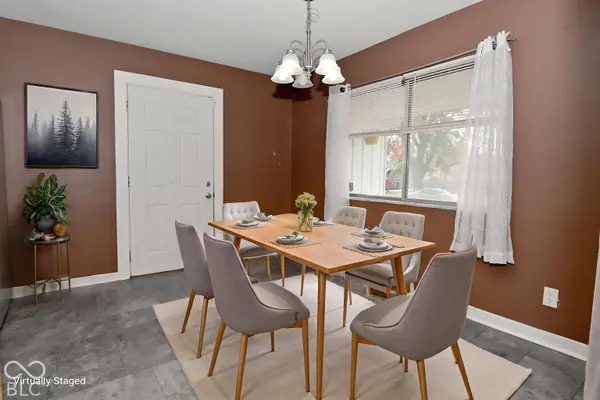
Take a look at this charming, move in ready Wayne Township Ranch! Upon entry, there is a spacious living room with updated flooring and plenty of natural light. The updated kitchen has ample cabinet & counter space, a full suite of appliances, and room for dining. All three bedrooms have refreshed hardwood flooring and neutral paint colors. The large primary bedroom has a private half bathroom with access to the laundry room for added convenience. The full hall bathroom has been updated with fresh paint, a stylish vanity, and fixtures. Open the French doors and step outside to your large, fenced backyard and patio! The covered front porch provides a scenic space to relax outside. Take advantage of added peace of mind with a 2 year old roof and no HOA!
Location
State IN
County Marion
Rooms
Main Level Bedrooms 3
Interior
Interior Features Eat-in Kitchen, Wood Work Painted
Heating Forced Air, Natural Gas
Cooling Central Air
Flooring Hardwood
Fireplace Y
Appliance Dishwasher, MicroHood, Electric Oven, Refrigerator
Exterior
Garage Spaces 2.0
Water Access Desc Public
Building
Story One
Foundation Block
Water Public
Architectural Style Ranch
Structure Type Aluminum Siding,Brick
New Construction false
Schools
Elementary Schools Rhoades Elementary School
Middle Schools Lynhurst 7Th & 8Th Grade Center
High Schools Ben Davis High School
School District Msd Wayne Township
Read Less Info
Want to know what your home might be worth? Contact us for a FREE valuation!

Our team is ready to help you sell your home for the highest possible price ASAP

© 2026 All listing information is courtesy of MIBOR Broker Listing Cooperative(R) as distributed by MLS Grid. All rights reserved.
Nearby Locations
GET MORE INFORMATION
